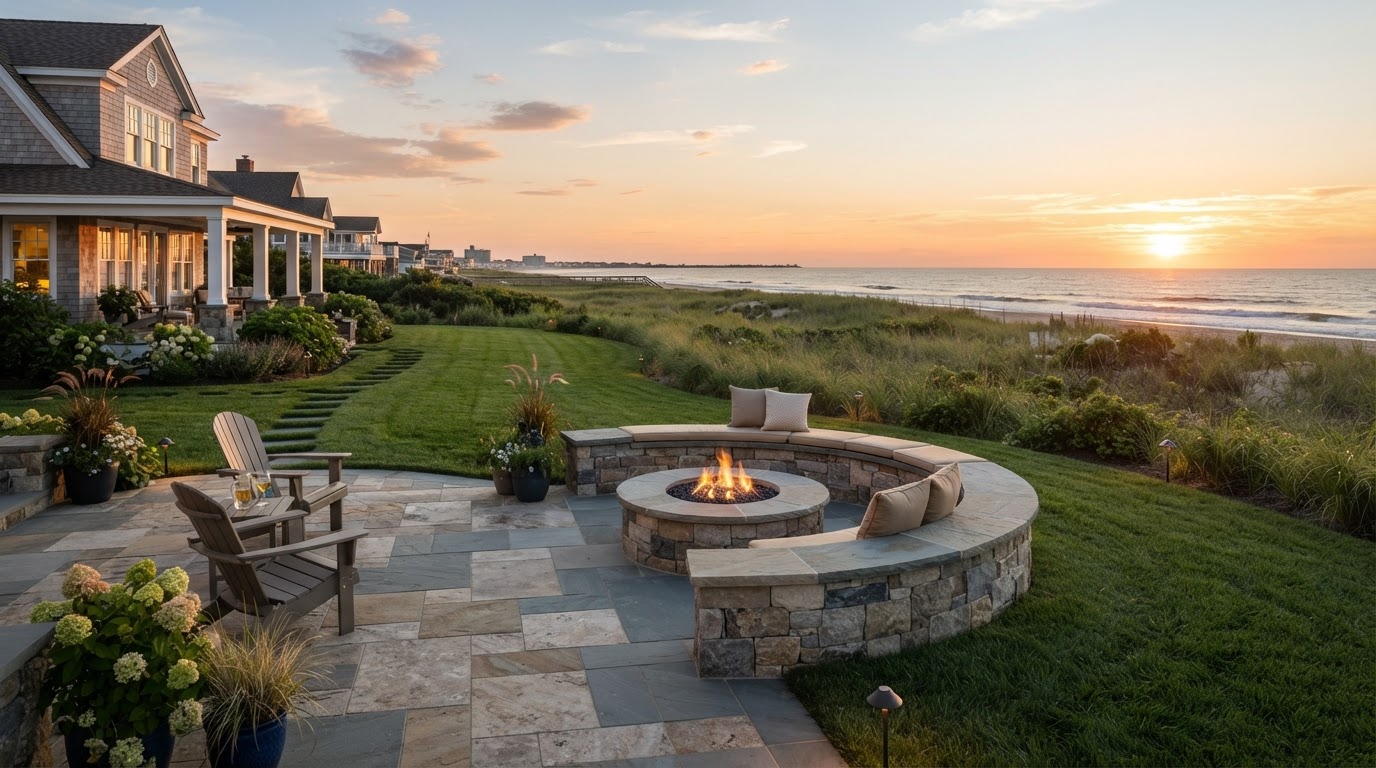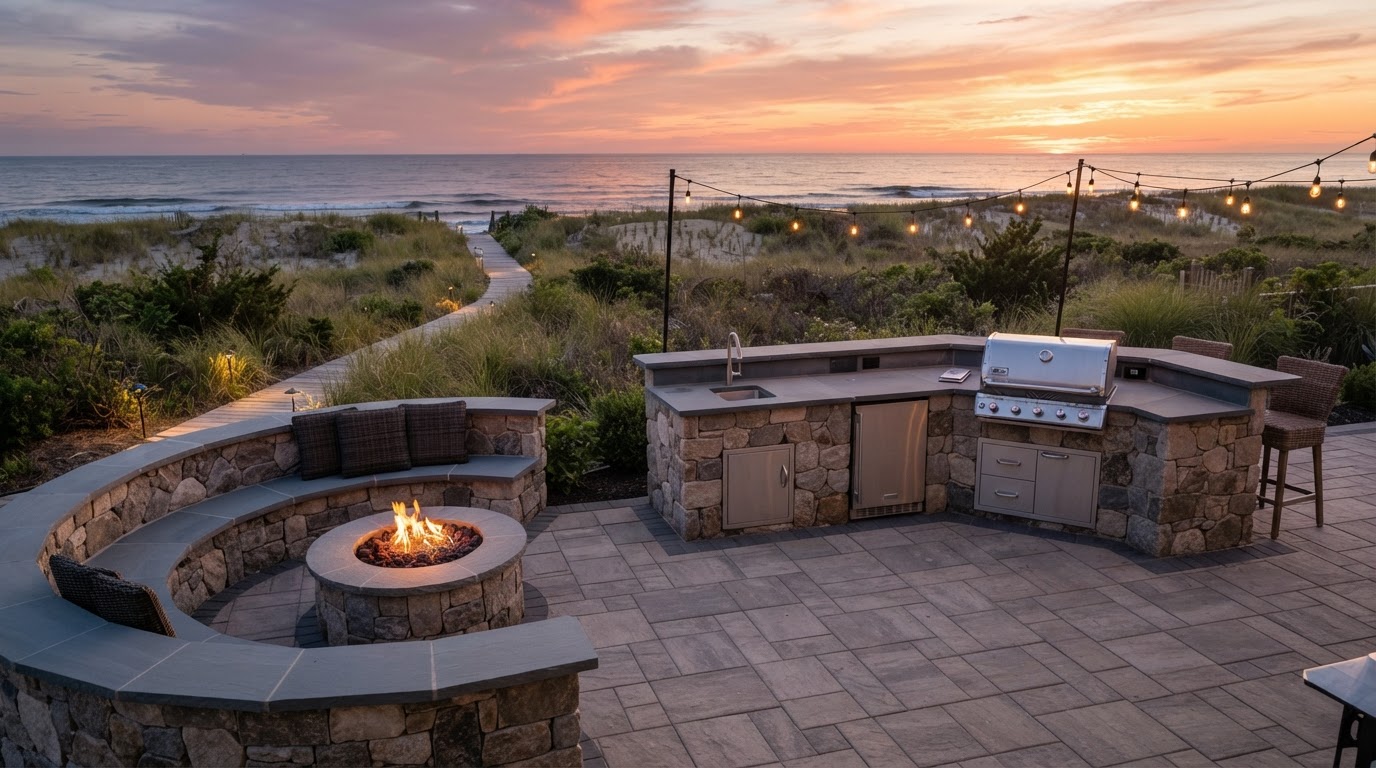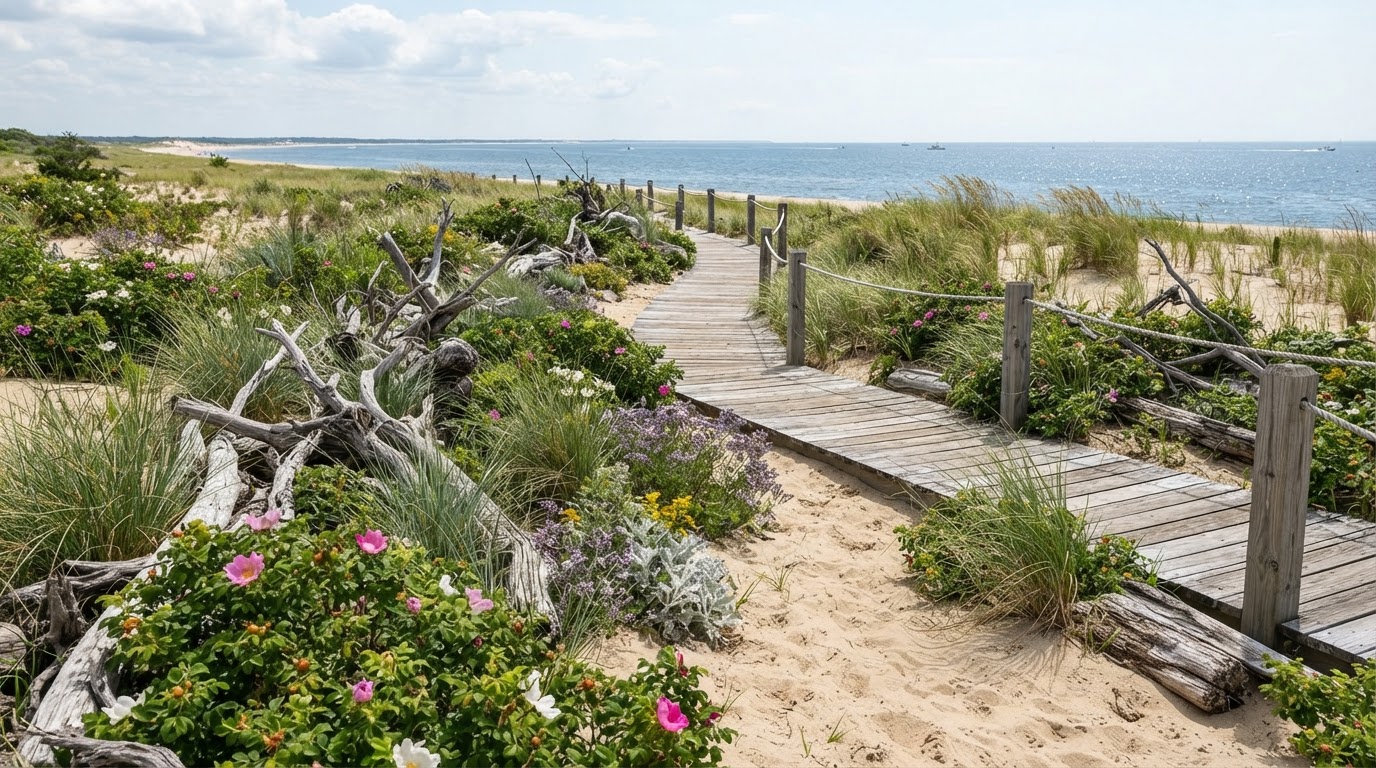
A sloped coastal lot is really an opportunity wearing a problem costume. The right retaining wall turns an eroding hillside into terraced outdoor rooms with ocean breezes. The wrong one - a timber wall with no drainage - fails in one winter. Here's how we engineer ours for Sussex County sand.
Why coastal slopes erode fast
Sandy soil has almost no cohesion, so every coastal downpour and wind event slides it downhill. A bare dune slope can lose inches of material in a single storm. A wall stops that - but only if it's built to hold the load.
Segmental block over timber
We use segmental concrete retaining wall blocks, not landscape timber. Timber rots at the beach in 5-7 years; block lasts decades, looks better, and is engineerable to taller heights.
Drainage is the wall
Most retaining wall failures are actually drainage failures - hydrostatic pressure from water trapped behind the wall. We install perforated drain tile at the base, wrapped in filter fabric, and backfill with clean crushed stone, not the excavated sand.
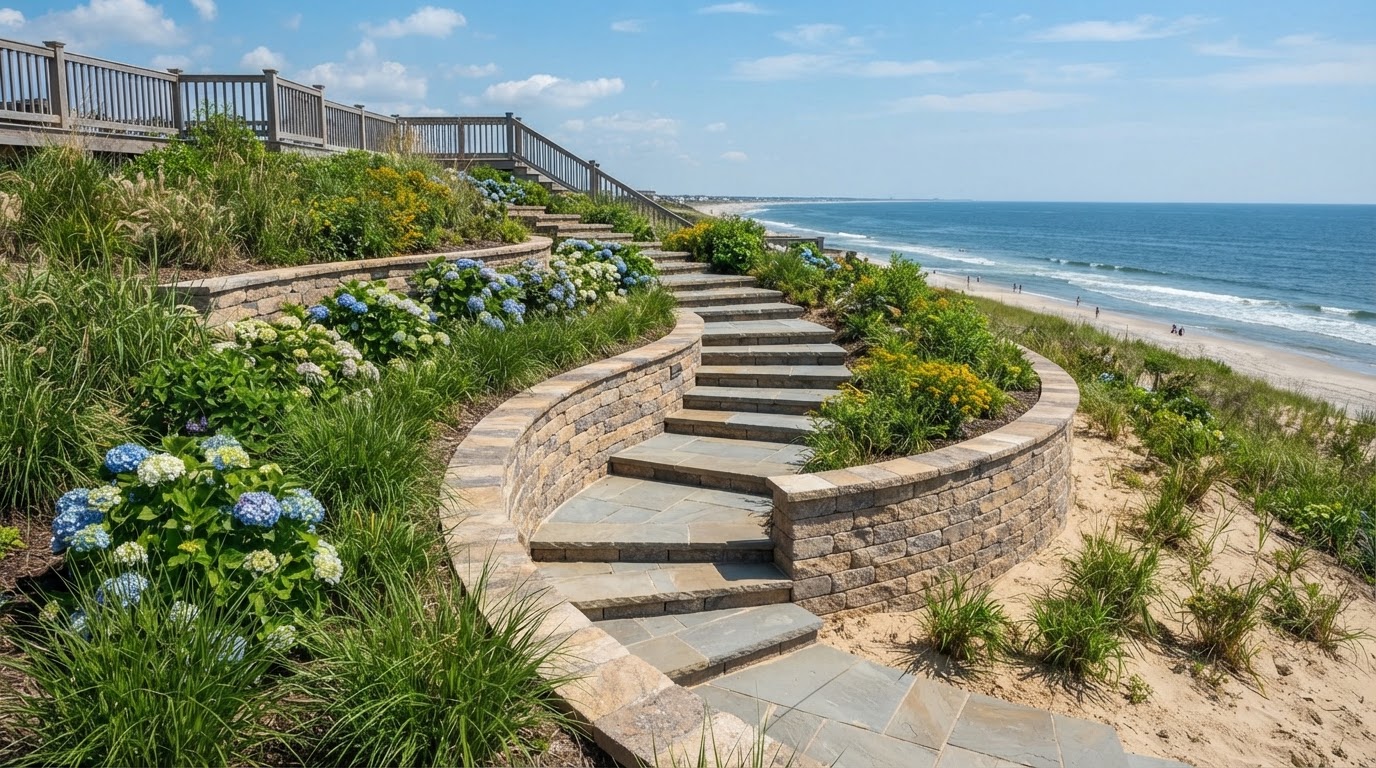
Terracing for usable space
On a steep slope, two shorter terraced walls give more usable flat space than one tall wall - and look better. Each terrace becomes a planting bed or patio level.
Sizing for height and surcharge
Walls over 30 inches, or any wall holding back a driveway or patio (a 'surcharge'), need engineered geogrid reinforcement. We pull permits and size every wall to the load.
A retaining wall at the beach is a drainage project that happens to be made of stone. Build it that way and it outlasts the house. Call us for a free slope assessment.